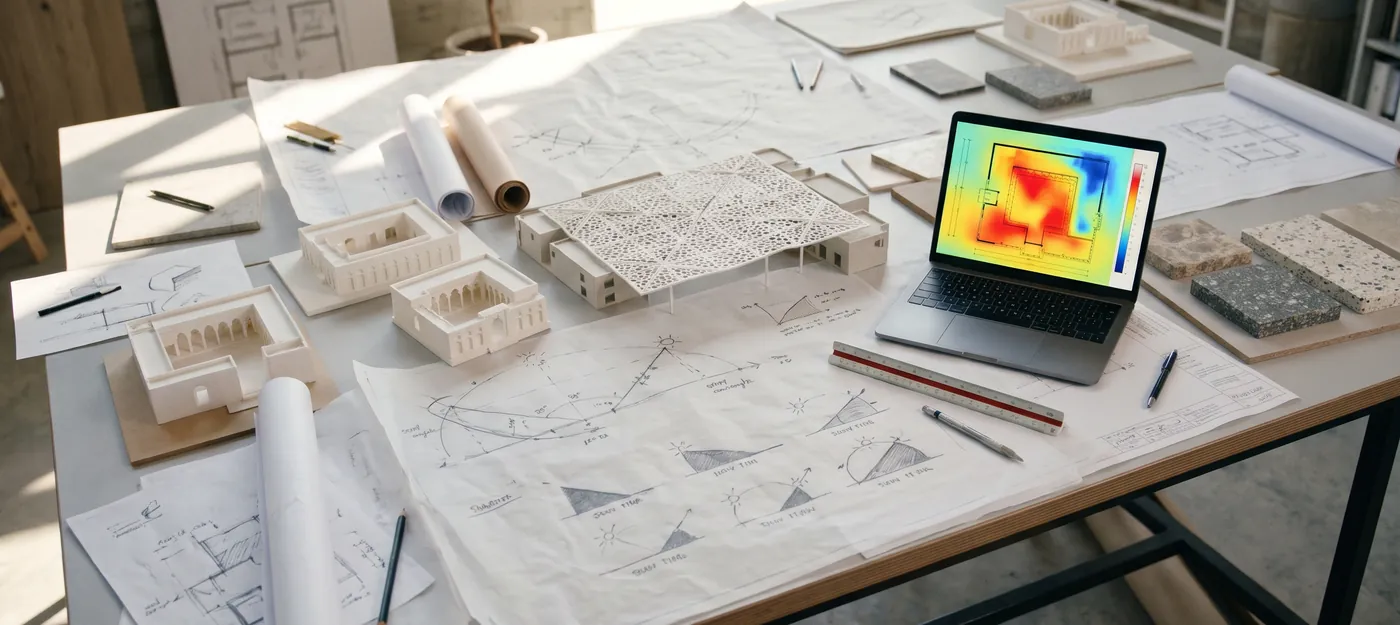
I’m Noor Haddad, a computational architect. I use generative design and climate models to shape shaded courtyards and cooler buildings, and then I go back in August with a thermal camera to check that they work.
For each site I generate thousands of canopy and massing options, score every one with a surrogate model, and keep the few that shade the most hours with the least material.
The surrogate is a neural network trained on 52,000 full climate simulations. A full simulation of sun, radiation and airflow takes about three hours; the surrogate gives its comfort estimate in 40 milliseconds, so the search can be wide. I write the search in Python over Rhino geometry, and the finalists always get the full simulation again.
Shadow study · August
Time13:00
Floor in shade74%
Sun height71°
I choose from the shortlist with the client; the model only ranks. And the surrogate knows Dubai summers: on a humid coastal site it is recalibrated with new simulations before anyone trusts it.
16.80 m
7.50 m
Three projects, measured.
WorkshopSelected work
6.00 m
Al Barsha · 2024 · School
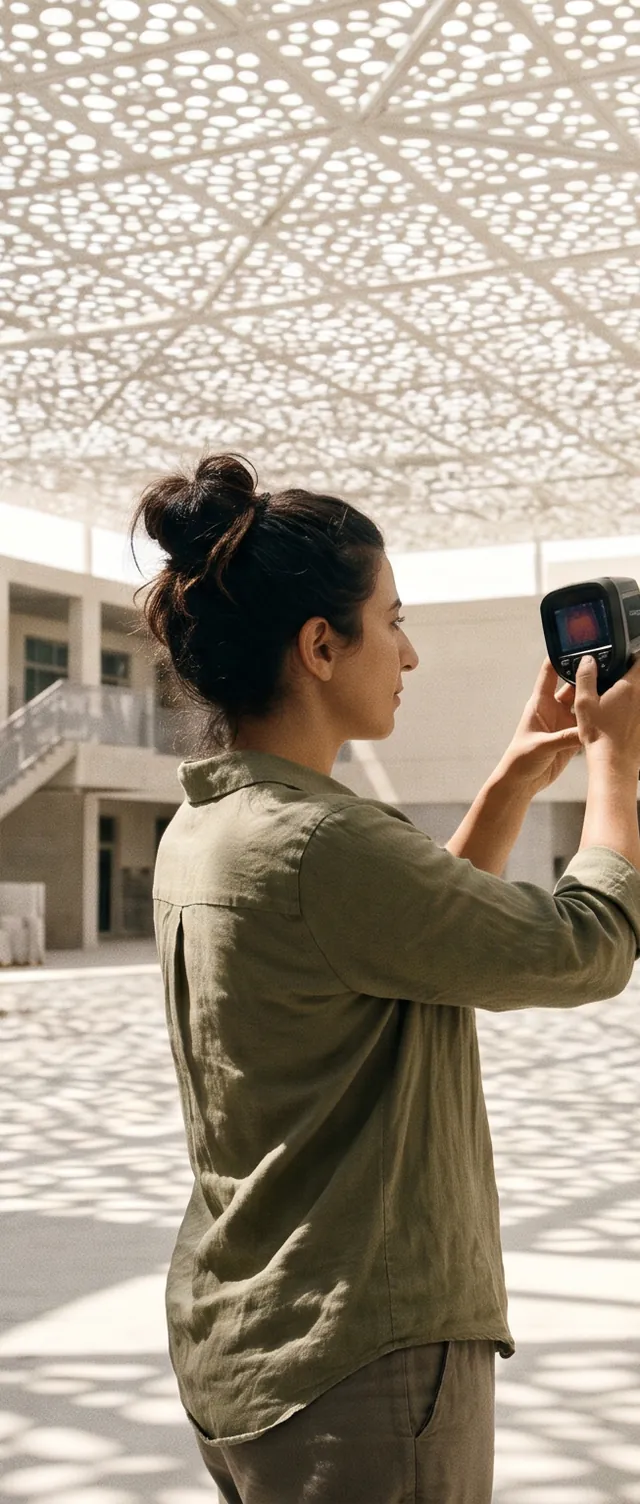
Courtyard School
A canopy of 212 perforated panels, generated for the hours when children are outside.
6.1°C
cooler floor at 15:00 in August, modelled. Measured: 5.4°C.
6.00 m
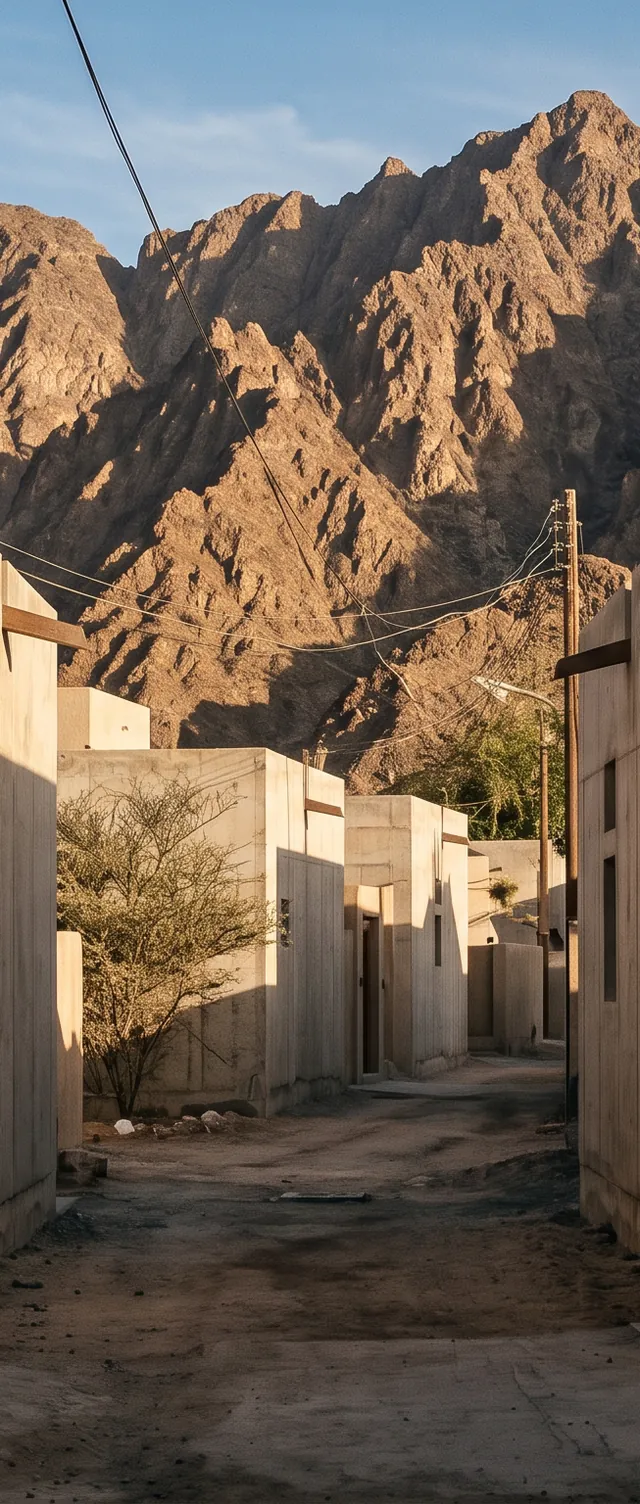
Hatta · 2025 · Housing
Lane Housing
Thirty-six homes along shaded lanes. The massing was chosen from 4,000 generated options for the way the wind comes down the valley.
23%
lower cooling load than the local baseline, modelled.
Dubai · 2023 to now · Open data
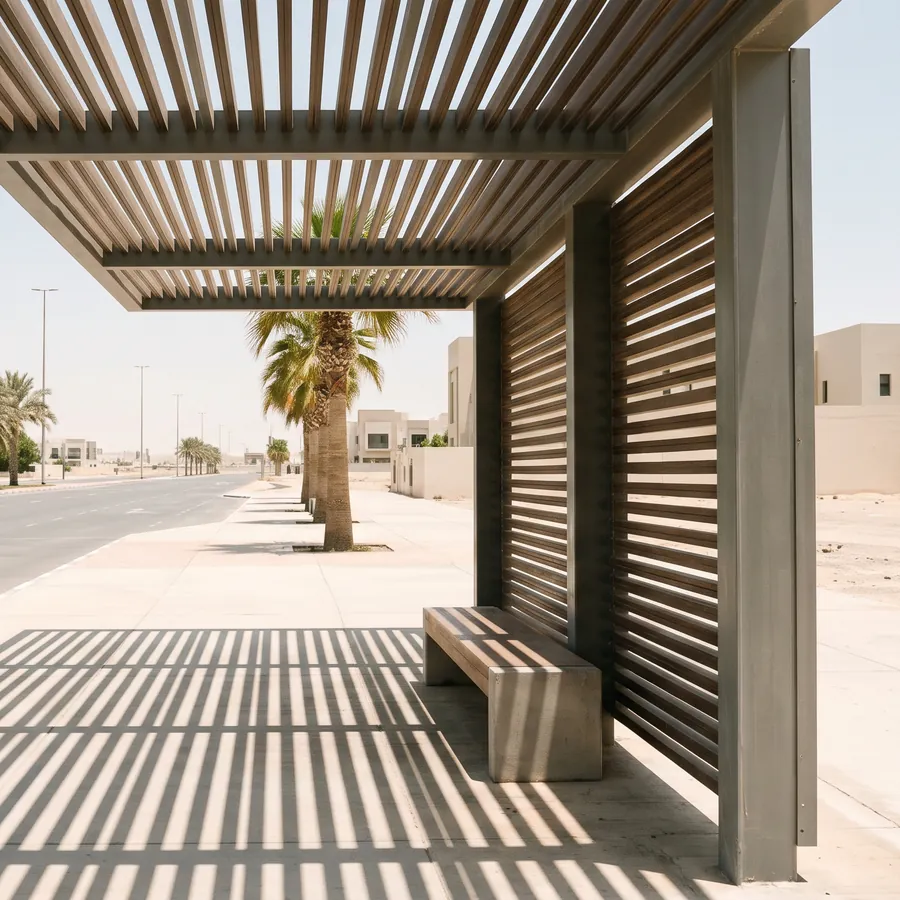
Shade Atlas
An open map of shade, hour by hour, at 1,200 bus stops, so the worst ones get canopies first.
1,200
stops mapped, every hour from 06:00 to 19:00.
4.80 m
4.80 m
Where the method came from.
LibraryPath and writing
2021 to nowFounder, Noor Haddad Studio, Al QuozClimate-led design and feasibility studies for schools, housing and public space.
2016 to 2021Computational designer, Ostrava Partners, RotterdamFaçade optimisation for 14 buildings; the first surrogate models.
2014 to 2016MArch Architectural Design, University College LondonThesis on courtyards as cooling machines.
2009 to 2014BArch, American University of BeirutWhere the courtyard houses of the old city started the question.
Writing and talks
2026 · EssayShade is a materialGulf Built Review, on pricing shade like steel.
2025 · TalkThe courtyard as a cooling machineGulf Climate Design Forum, Dubai.
Twice a yearClimate as MaterialA one-week workshop for architecture students.
Commission a feasibility study.
Meeting roomCommission
One site, four weeks. You get three massing and shade options with modelled comfort hours, cooling load and a cost range, drawn and explained in one review at this table.